Paris
Private Apartment
Paris, France
Residential
420 m²
2021
A functional layout where luxury is achieved by the use of high end materials gives exclusivity to this apartment.
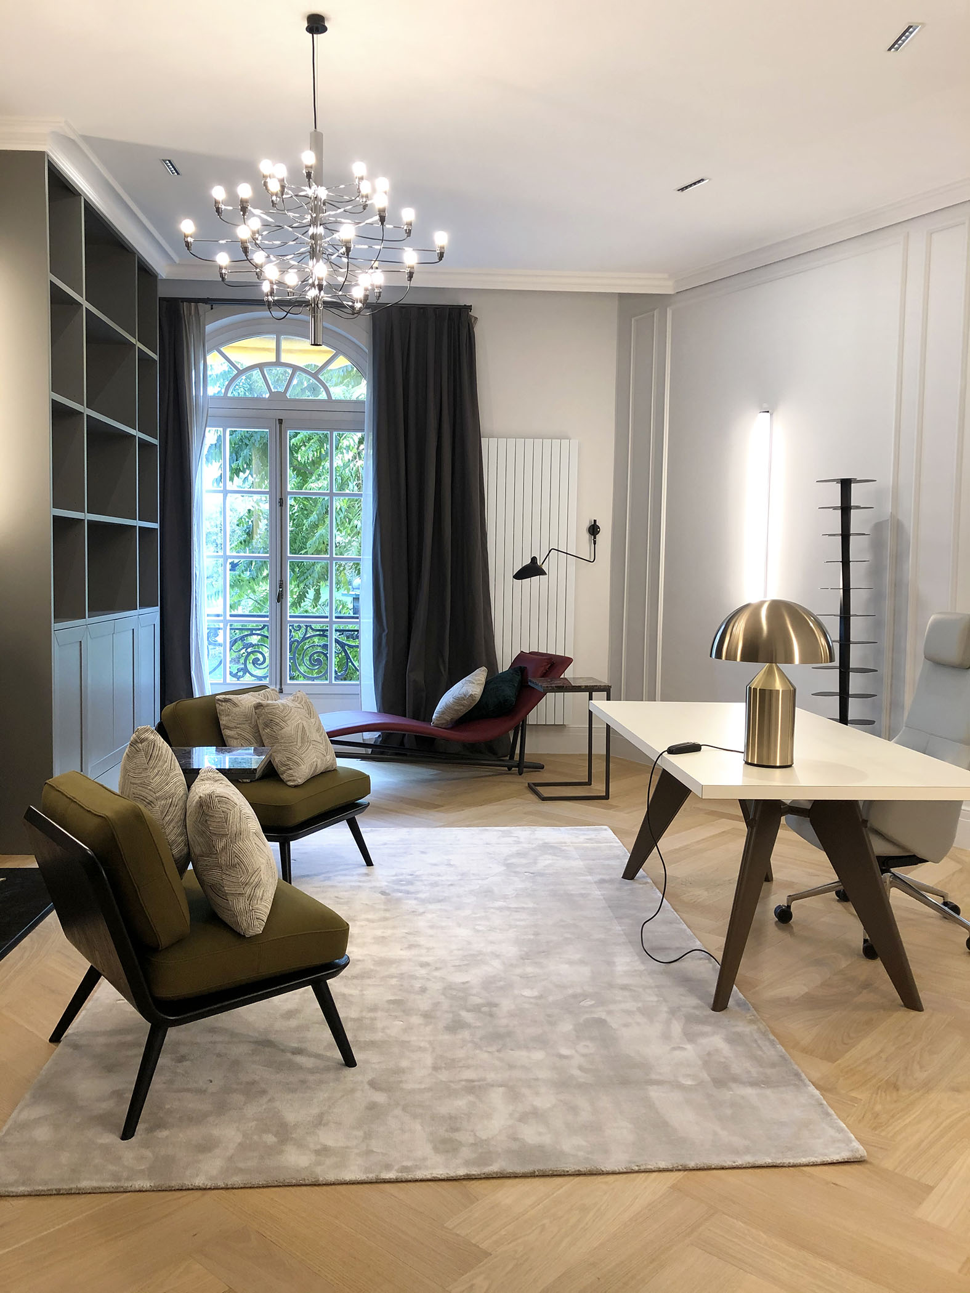
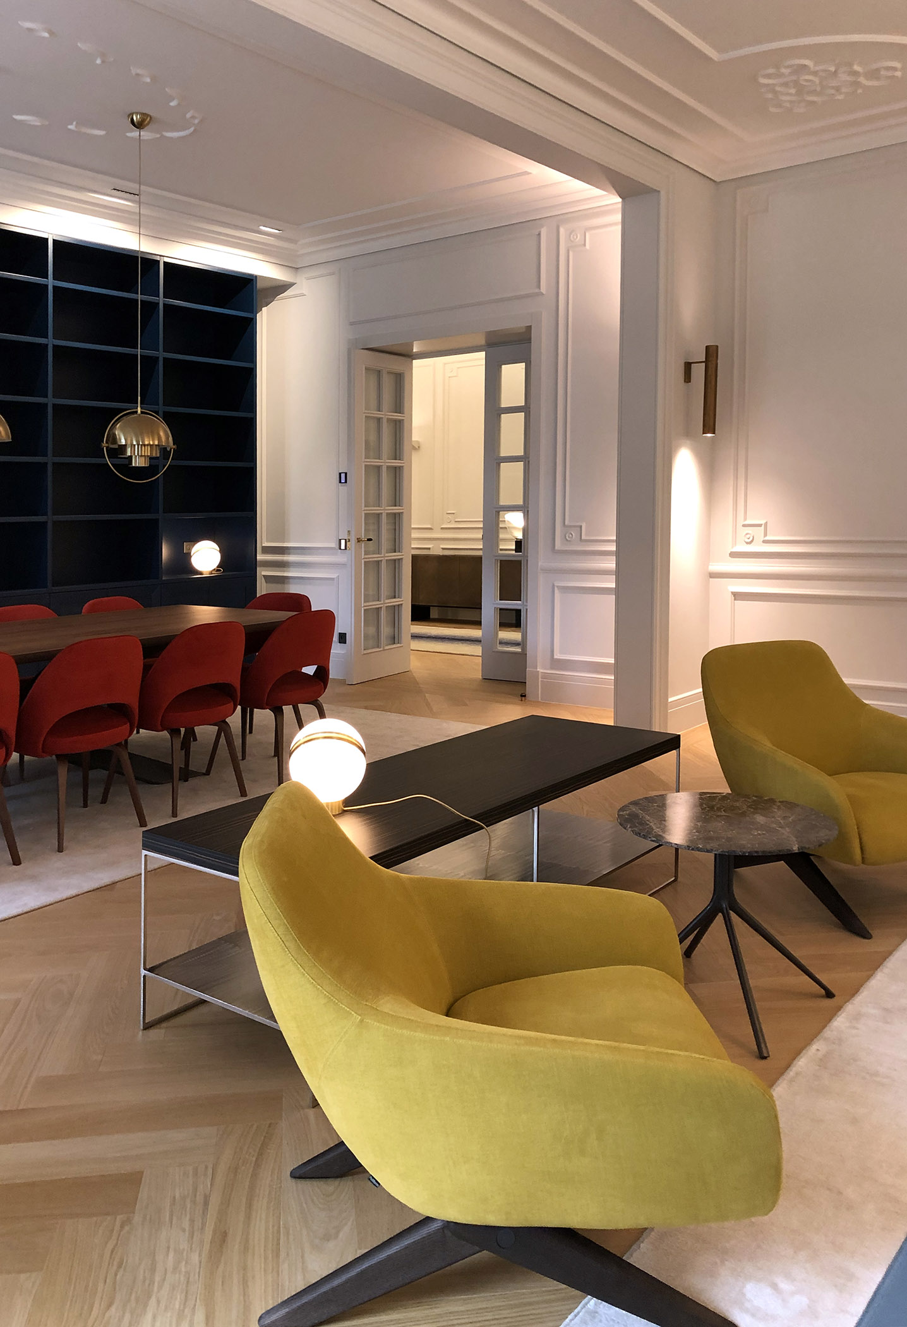
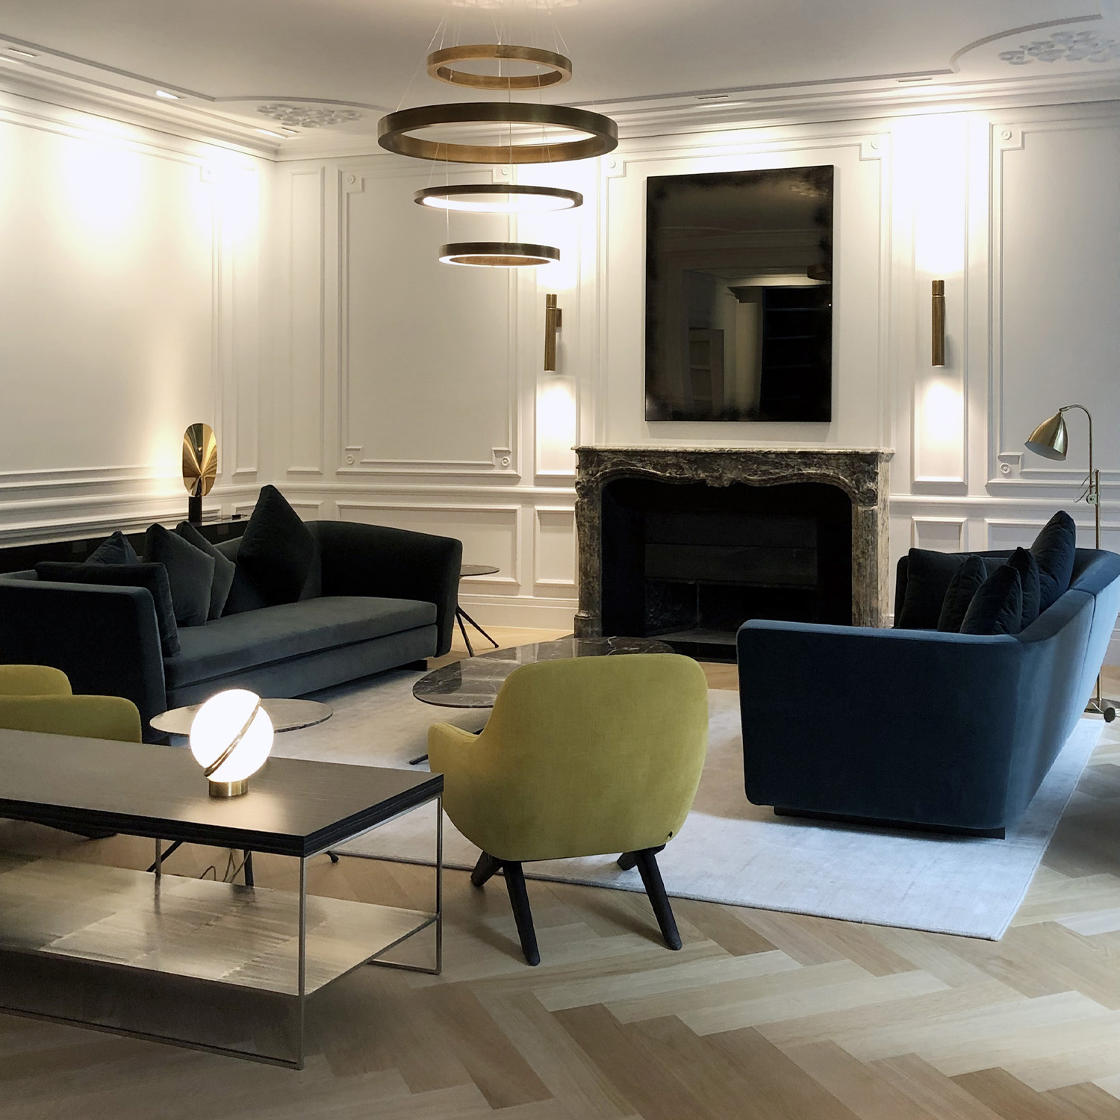
A warm yet sober mood is achieved in this project where dark finishes are used as accent walls contrasting with lighter walls in faint gray, the latter reflecting light coming from the windows, and highlighting the showcased art in restored niches.
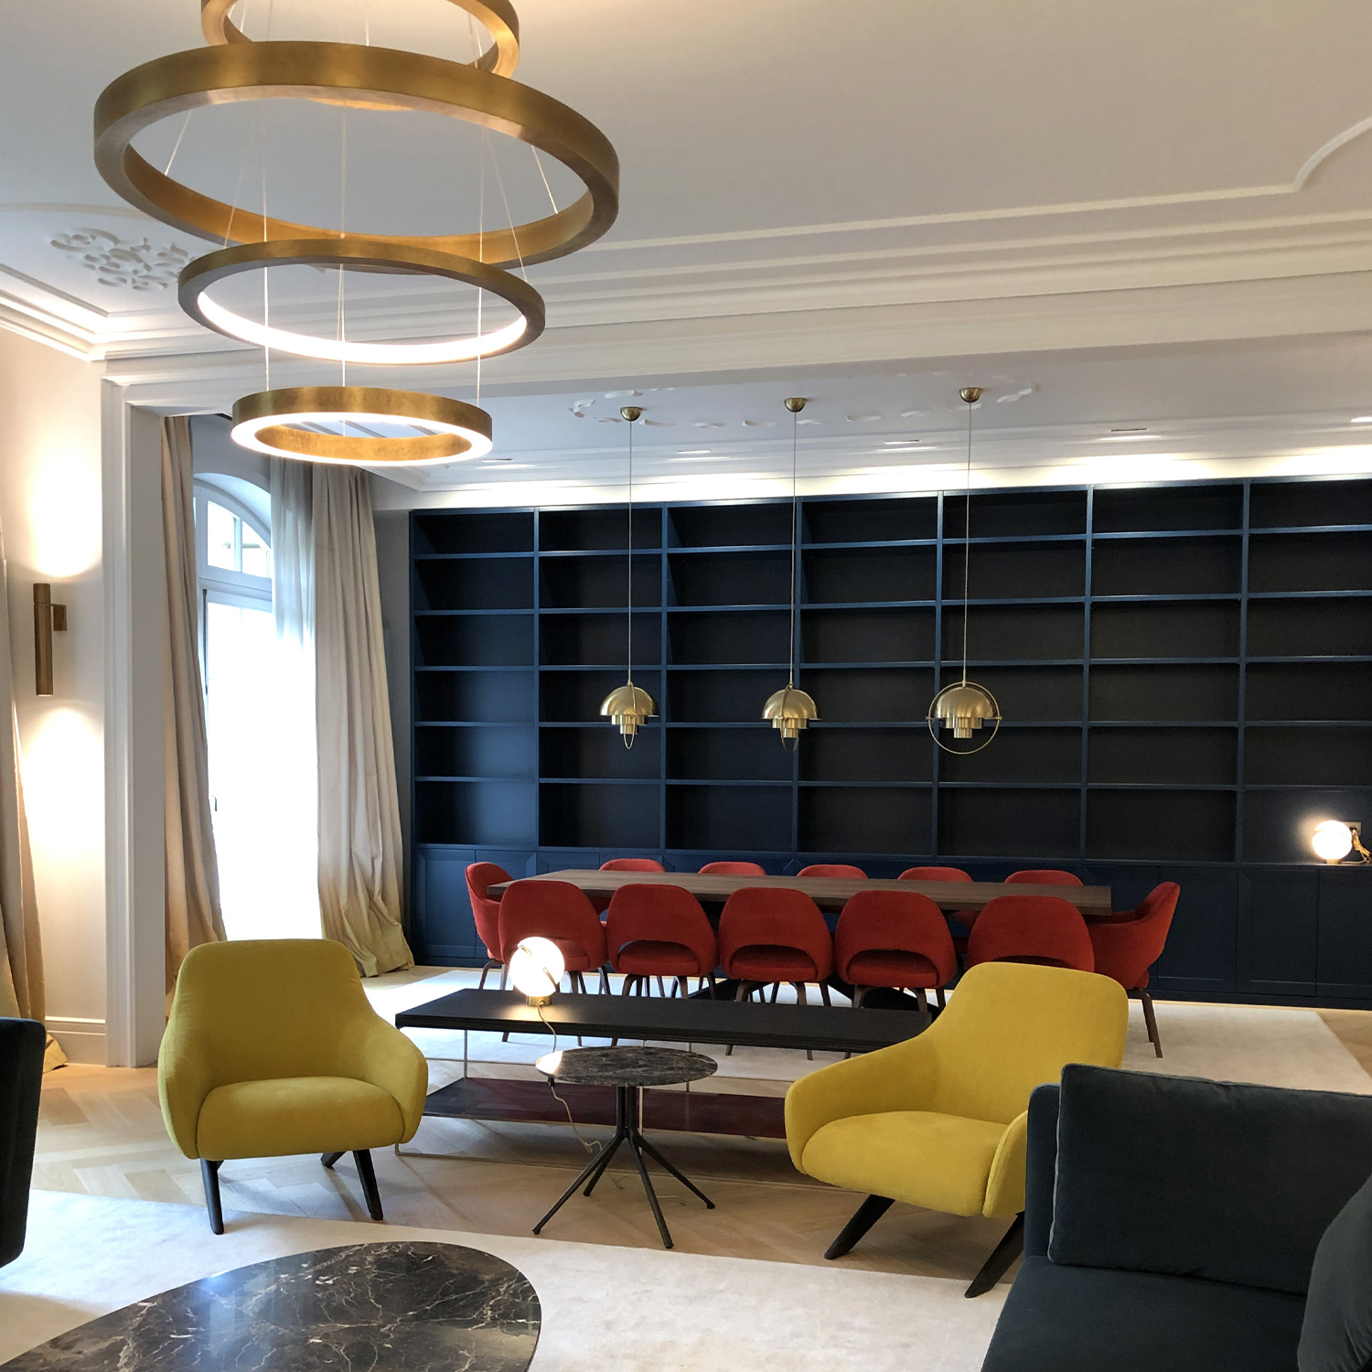
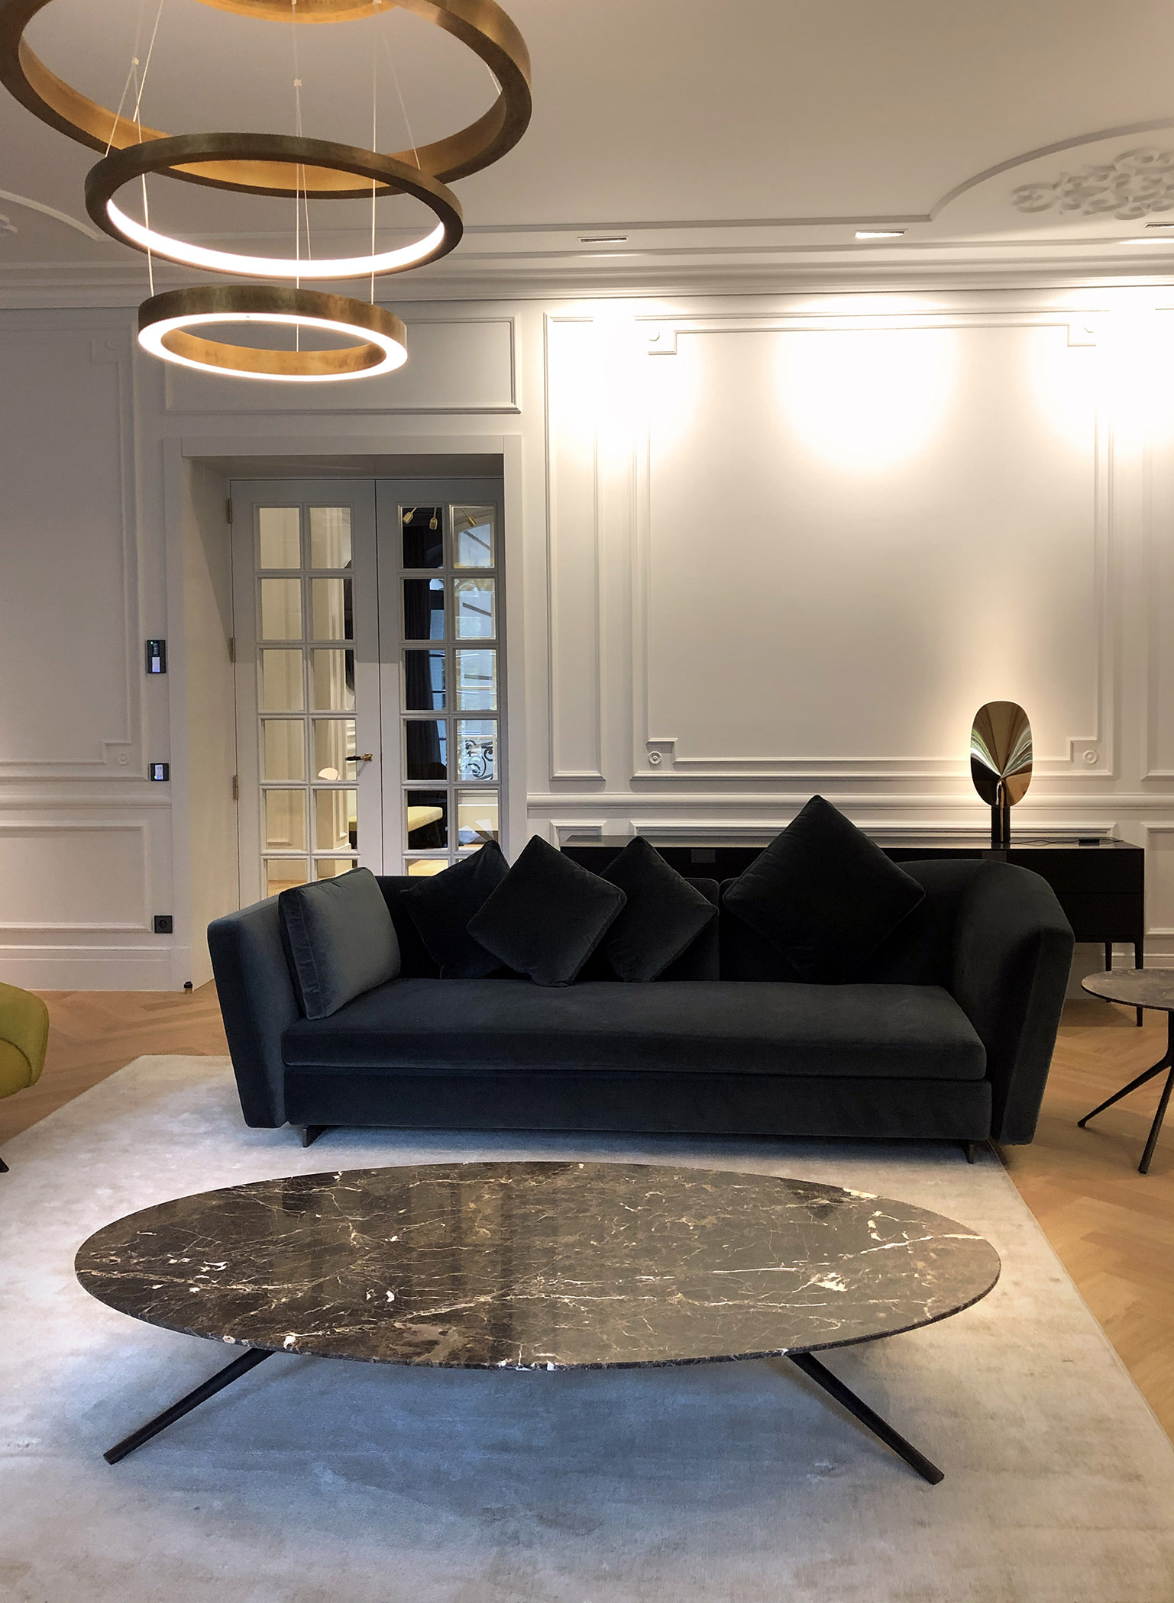
The living room is designed with a sober and neutral base composed of light colors, a large format herringbone parquet, and a dark petrol blue floor-to-ceiling display wall which really dresses the space in an elegant manner and gives it character. Simple and contemporary cornices and moldings with high baseboards give a nice modern-classic touch to the space.
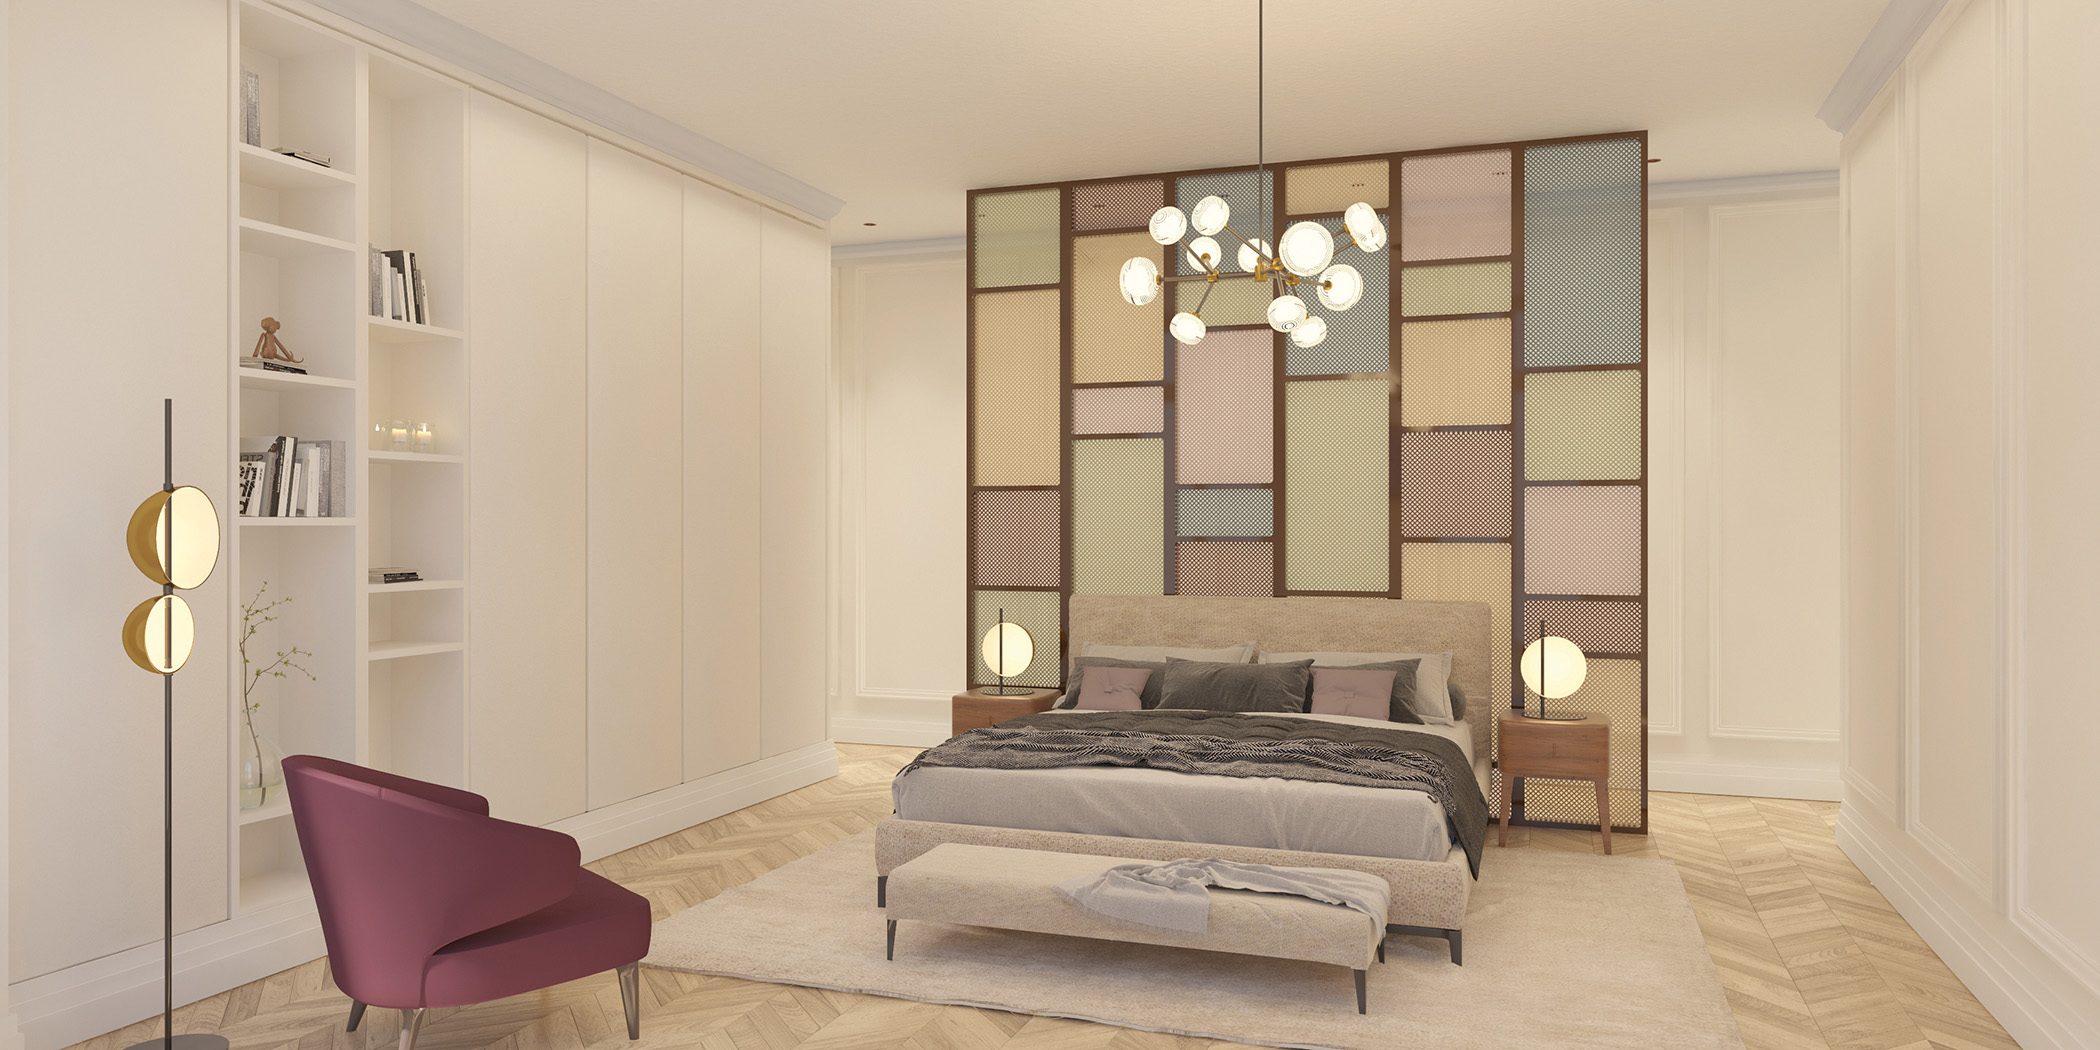
Geometric consoles and soft upholstered sculptural contemporary furniture turns the interior design into a unique state-of-the-art. The main suite is a place of contrasts. The sleeping area has a subdued, neutral palette with softer, more feminine textures and colors, applied in accent elements that can be easily changed for a renovated, seasonal look. A special partition with colored glass and mesh separates the bedroom from the walk-in closet, where the fresh color palette adds a more casual and lighter ambience to the room.
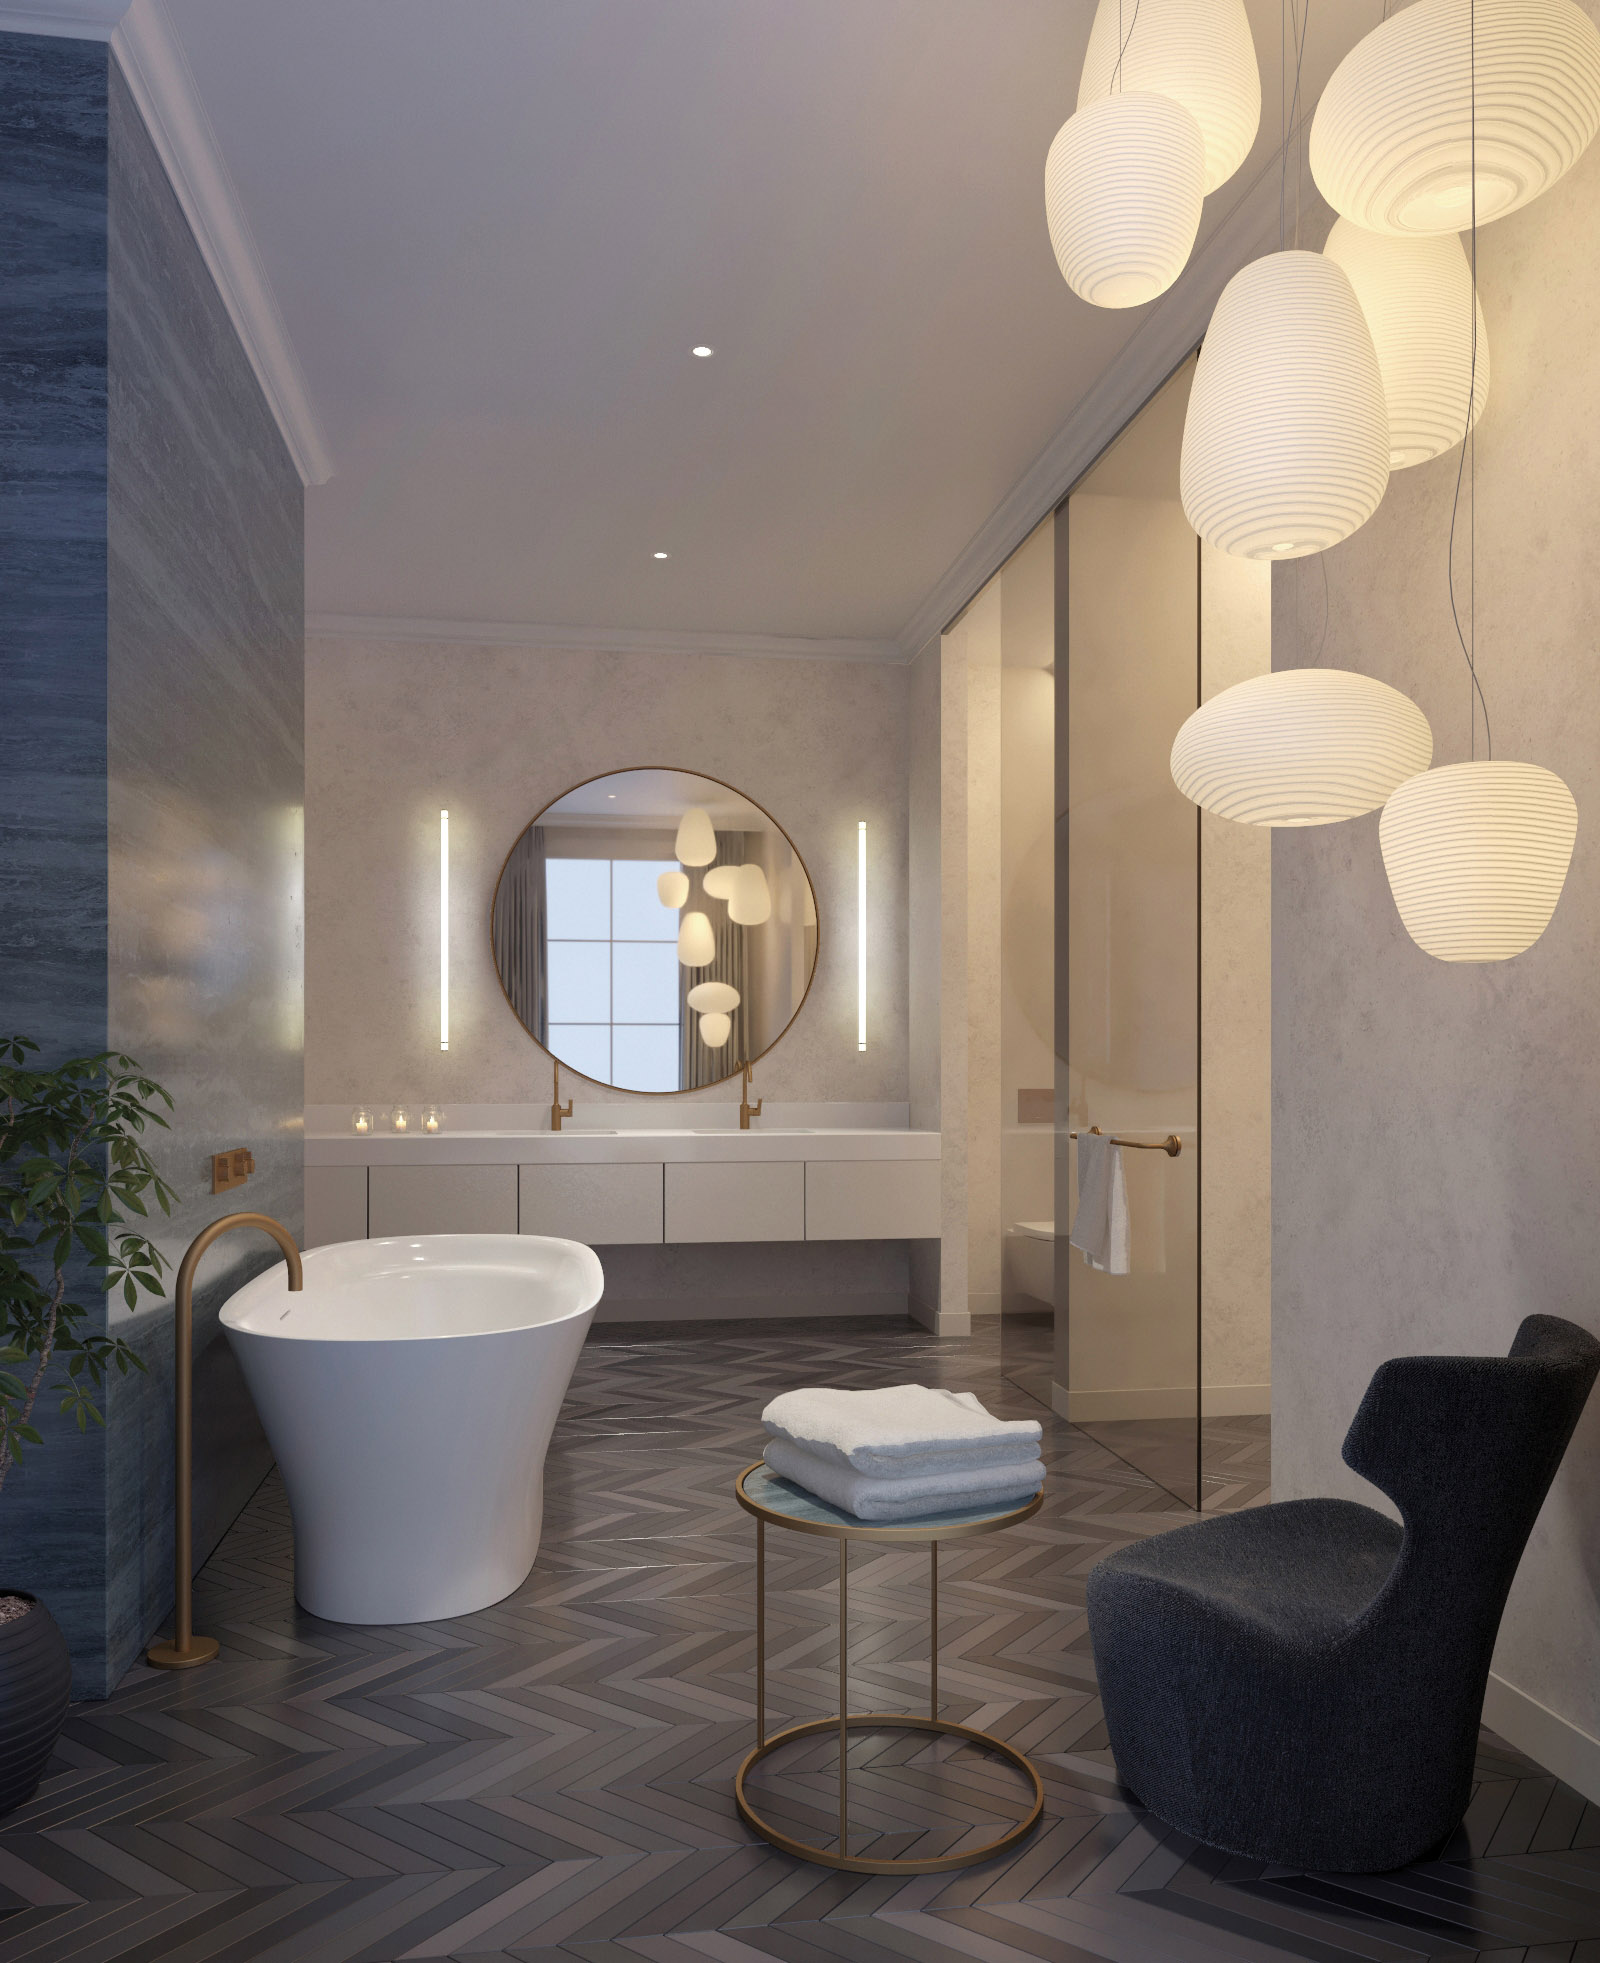
Moreover, the finishes in the bathroom achieves a spa feeling, with a comfortable space to relax in a freestanding bathtub, and where a special pendant lighting cluster gives a dramatic and artsy feel.