King Abdullah Economic City
Jumeirah Bay Villa
King Abdullah Economic City, The Kingdom of Saudi Arabia
Luxury Residential Villa
5,100 m²
2018
The villa enjoys a privileged location, facing the city’s skyline from the front façade and the sea from the rear side of the building. This is a small building composed by a basement, ground floor, first floor and roof.
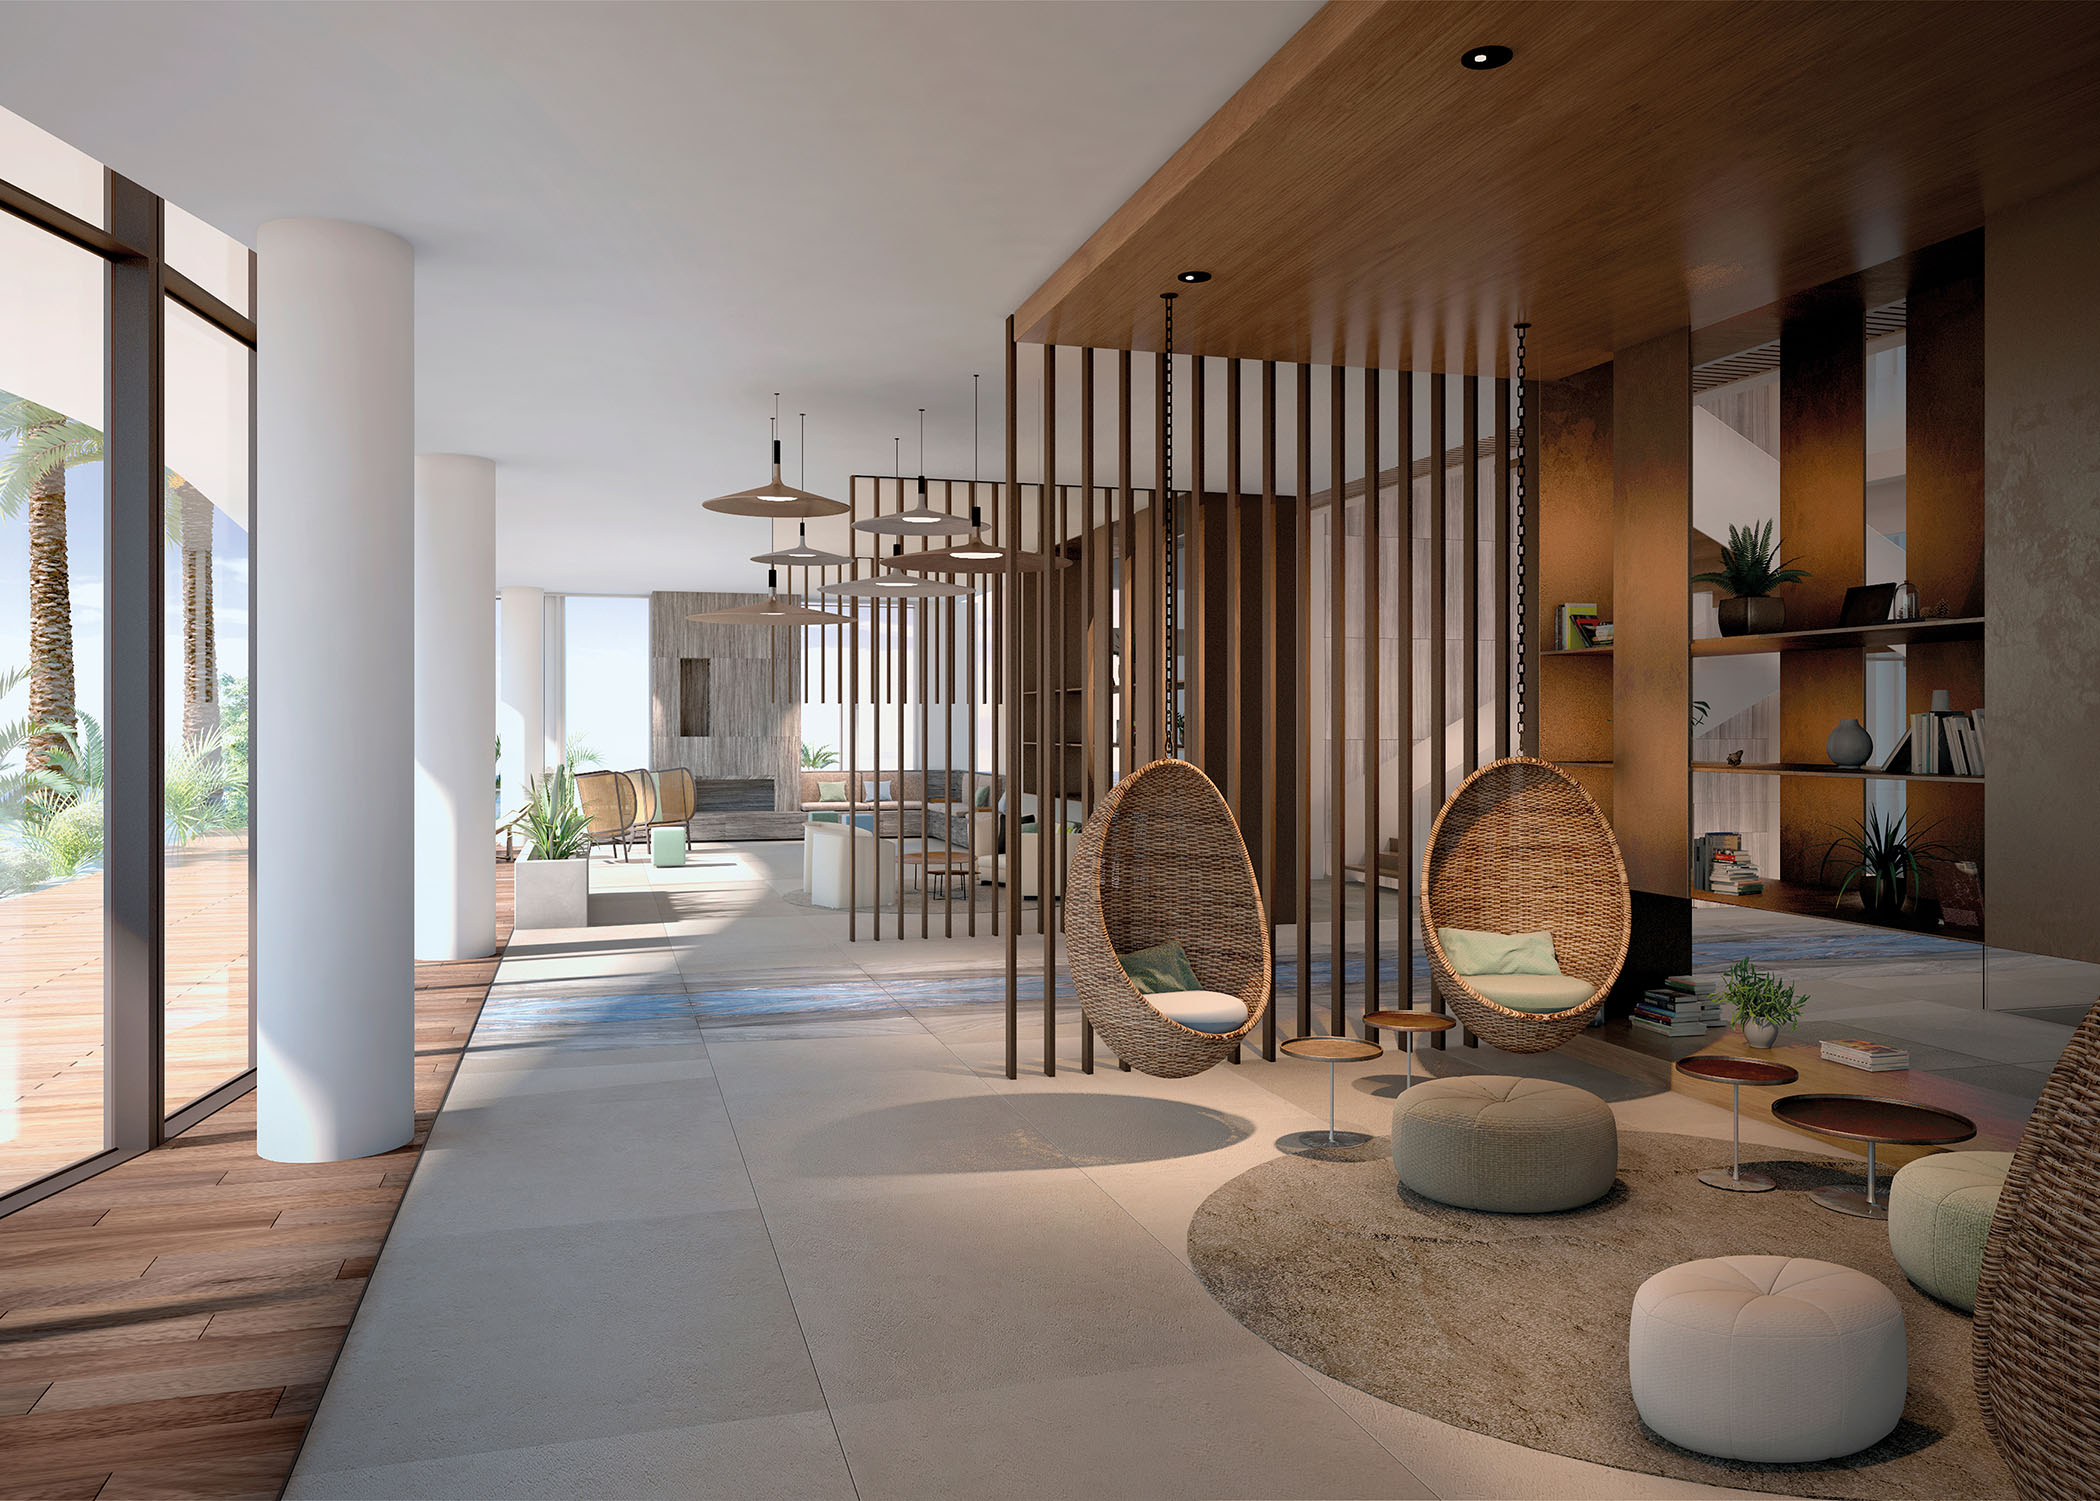
The interior design concept focuses on the openness of the spaces, dominated by straight lines, and the access of sunlight through the glass walls. This is especially relevant in the living room space, where a series of thin wood partitions create separate atmospheres decorated with locally inspired furniture, lamps and rugs across the large space.
In the centre of the villa we discover a central courtyard where a sculptural and white geometric staircase guides you through all the levels jointly with a lift, both leading the users to a series of intertwined corridors opposite the massive windows framed in aluminium. This link also happens between the front and back entrances to the property, which are also connected as the back one has access to the nearby beach.
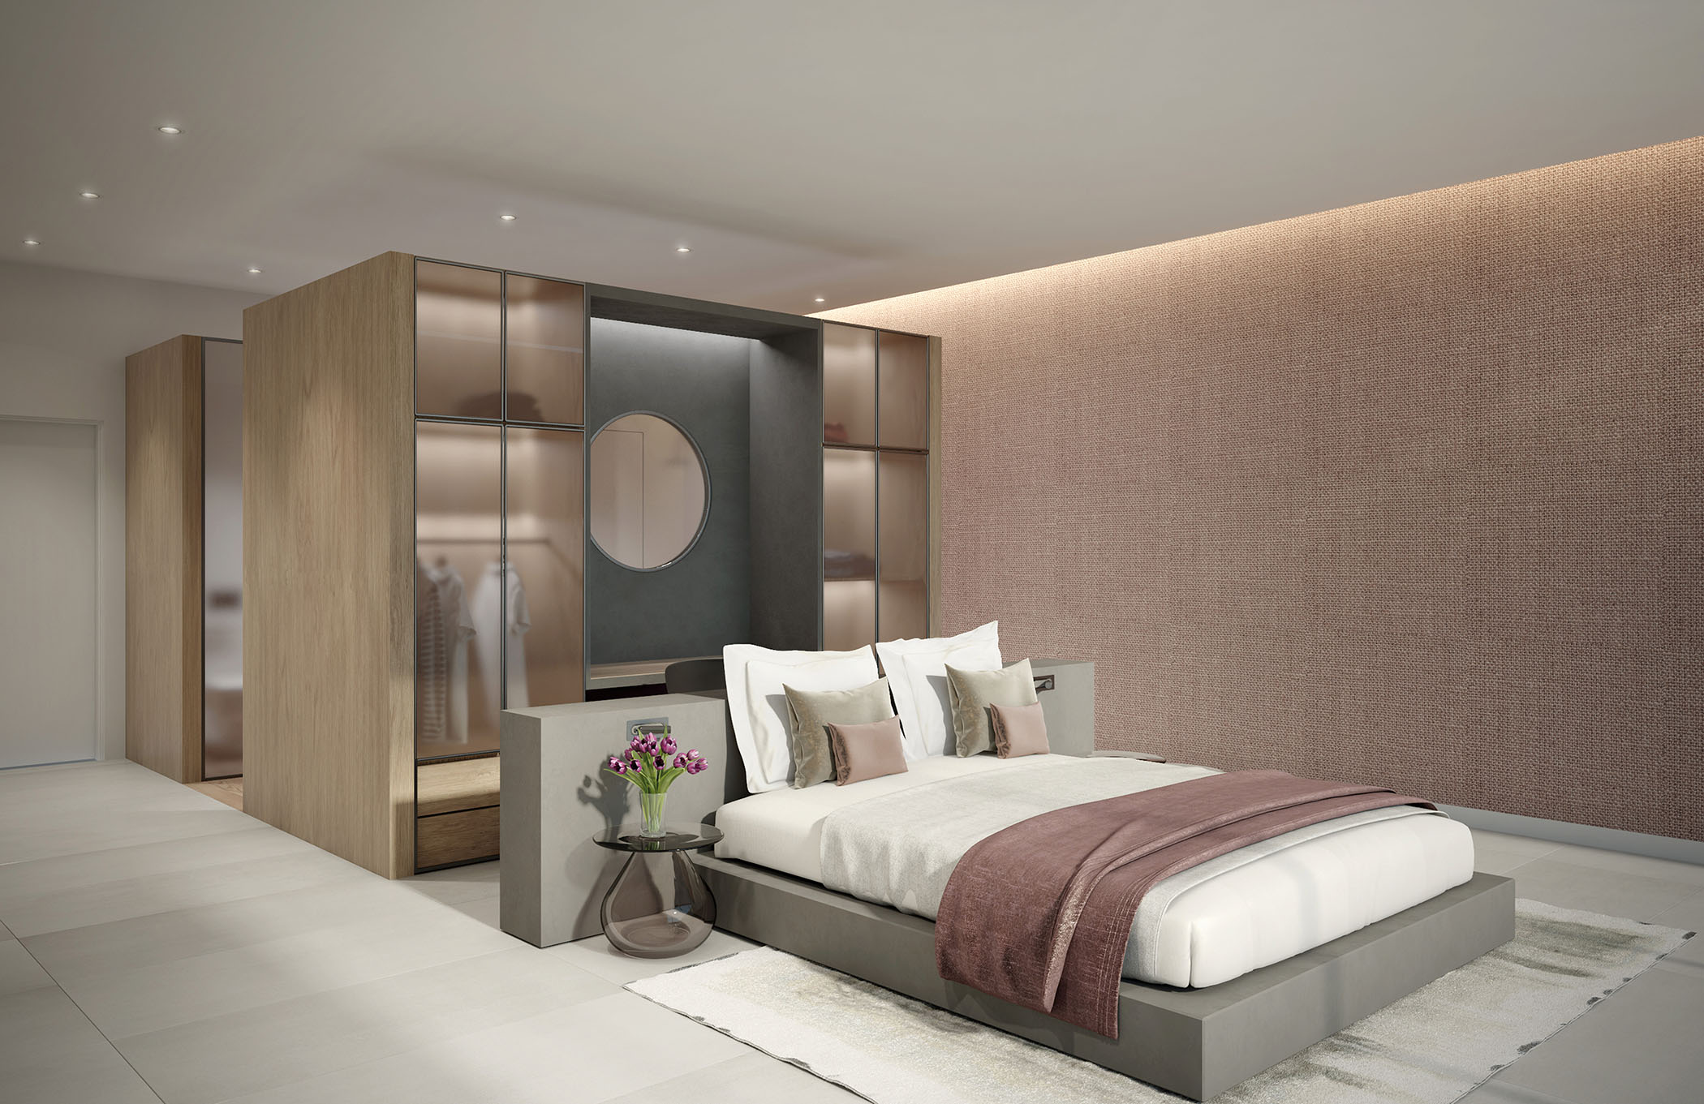
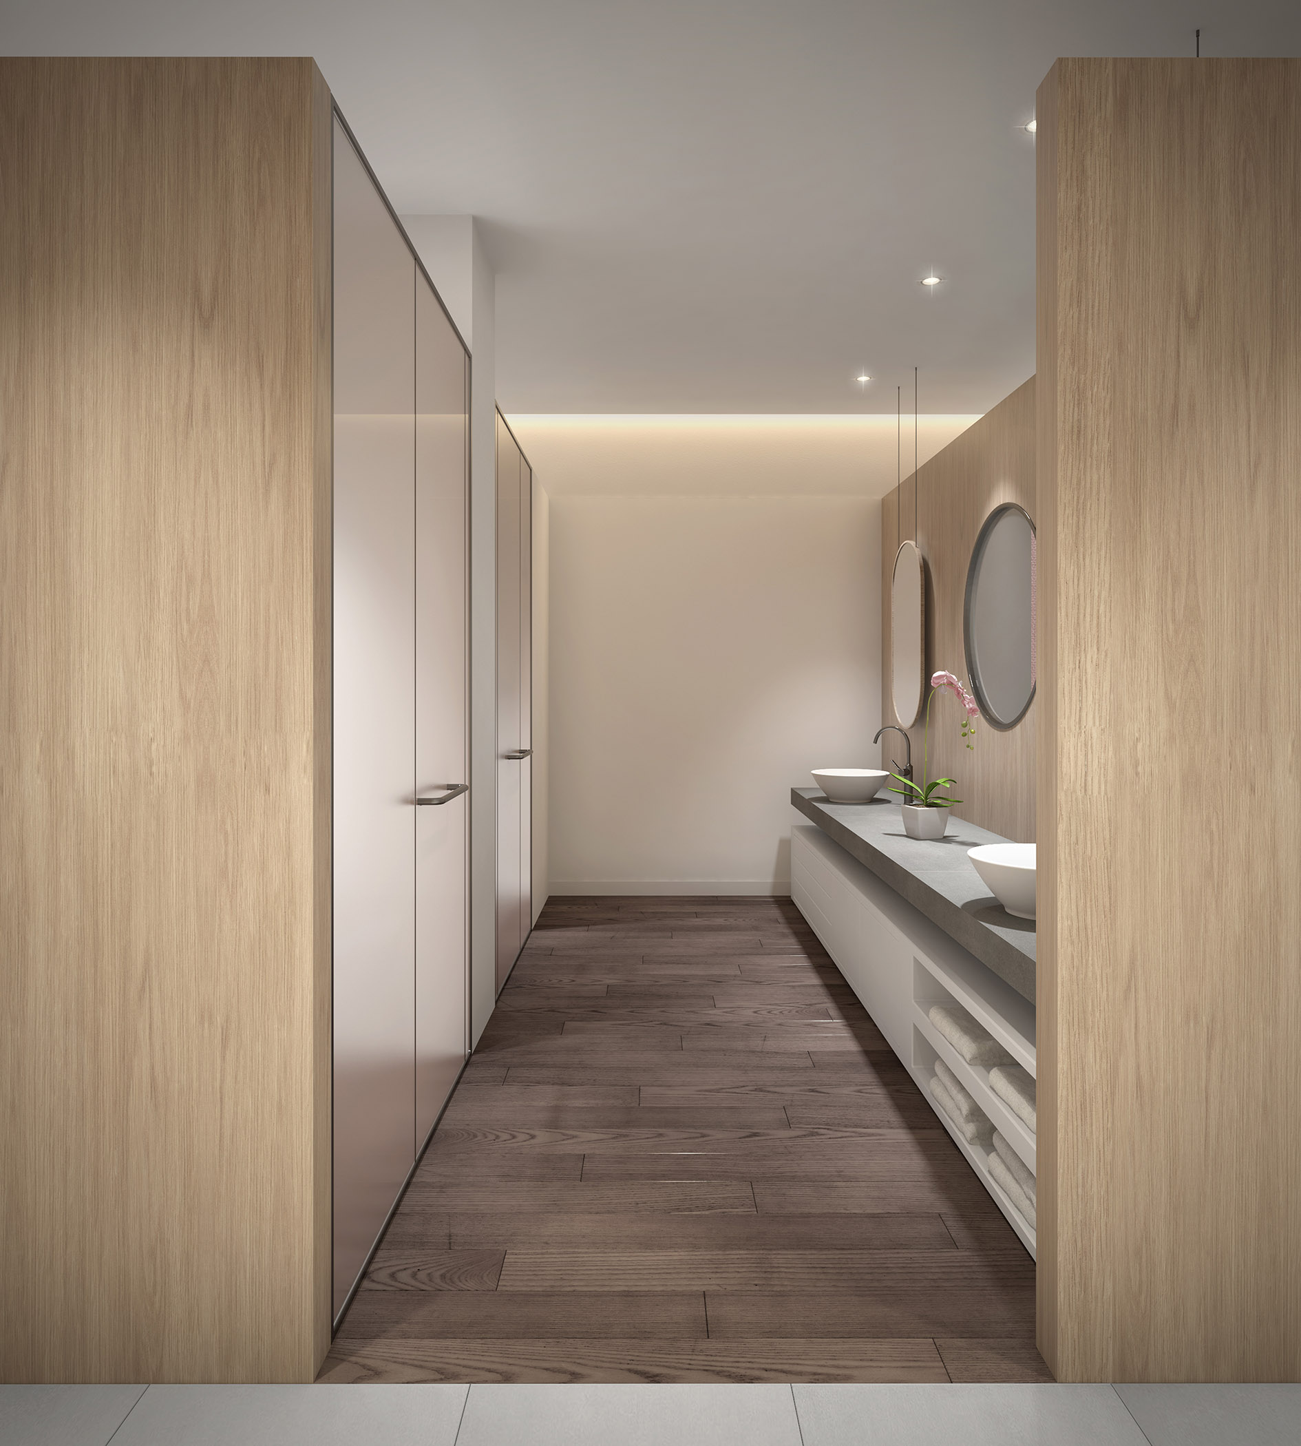
The bedrooms are steeped in elegance and the ideal ambiance to provide a perfect rest. A composition of several volumes visually breaks up the space into different zones; the bathroom, the bedroom, the dressing corner and a space to watch television and relax. Overall, the interiors make the most of a modern design approach which also bears in mind the comfortable and peaceful lifestyle of the family who occupies the property.